HB Contracting Co.

Deck Builder in Castle Rock, CO

HB Contracting Co. builds and replaces decks in Castle Rock and throughout Colorado. If your back door opens high above the ground, plan the stairs and the space beneath the deck as early as the main platform.

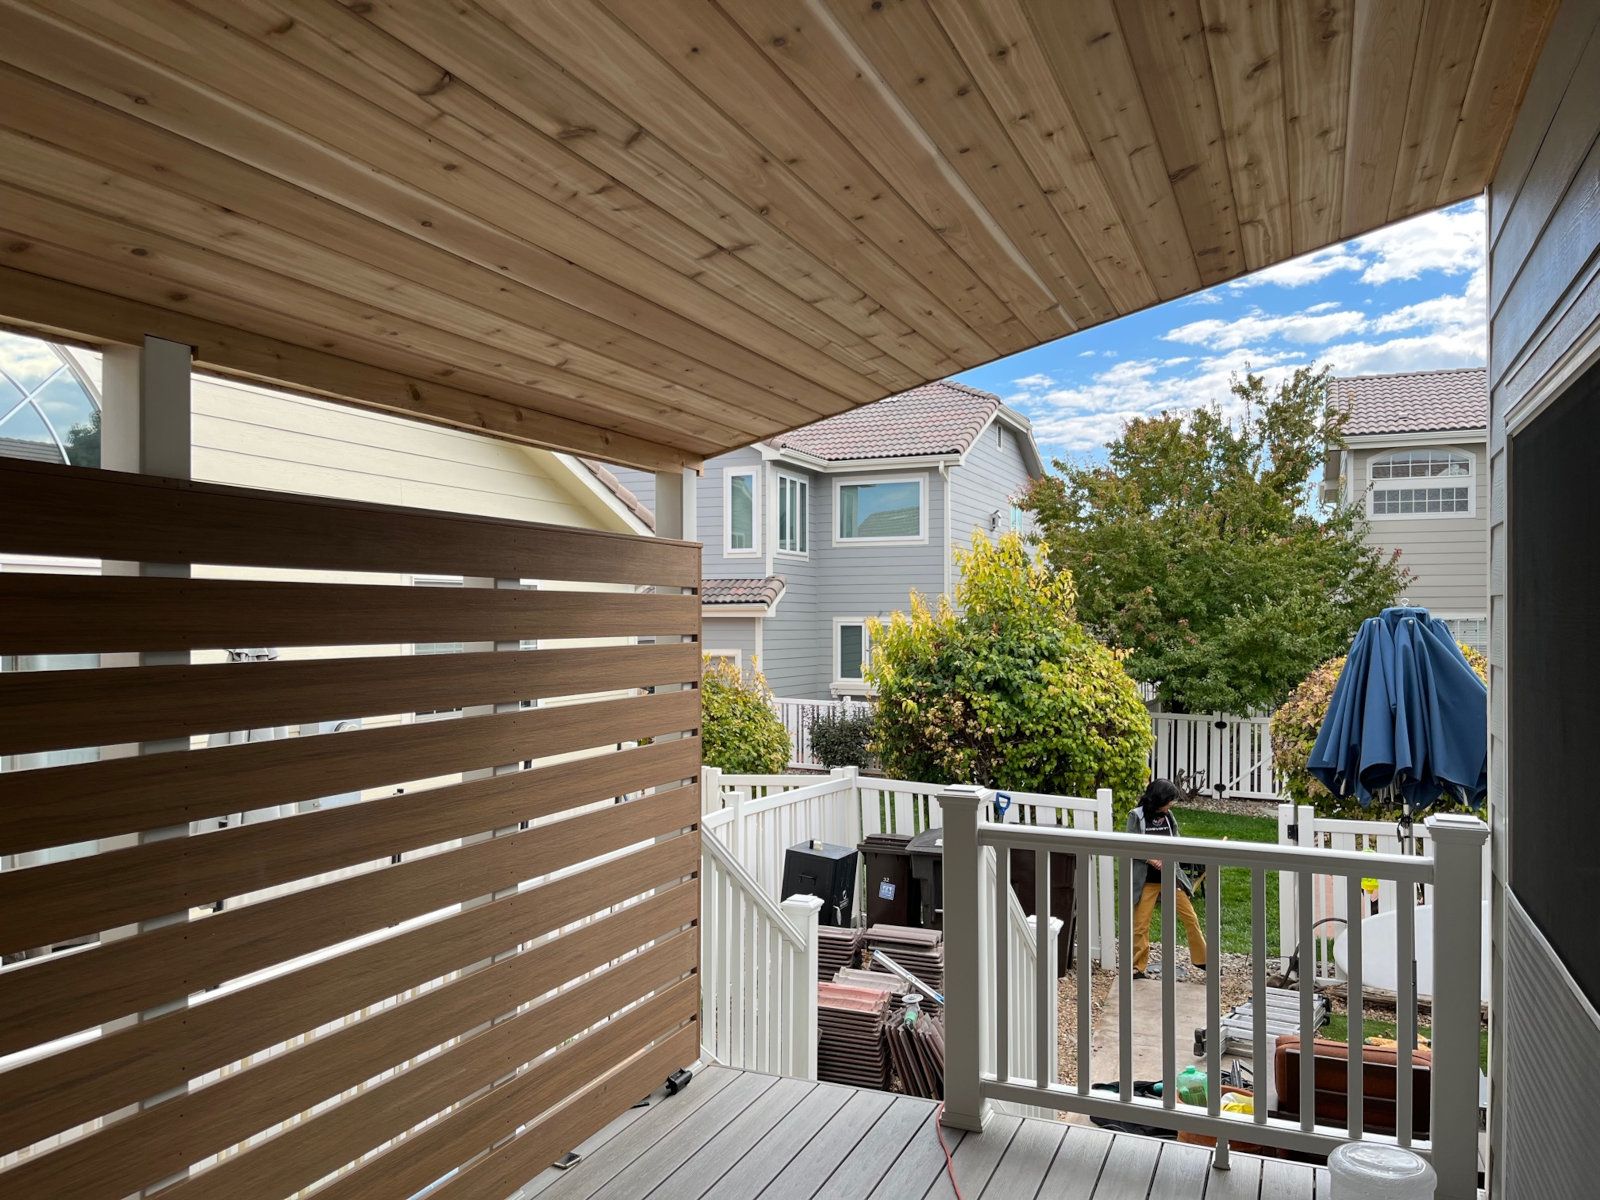
Elevated deck with stairs, a cover, and a privacy wall in Colorado Springs
From the HB Contracting Co. project portfolio

Make both levels of a walkout backyard usable

Stand at the walkout door and trace how you would reach the lawn after the upper deck goes in. Stairs and posts can take up usable floor space below. A side stair or a different landing position may leave more room for seating by the walkout, depending on the slope and the rest of the yard.

Decide how you want to use the lower area. A spot for outdoor storage has different needs from a place you want to sit in a shower. If staying dry matters, discuss water management for the upper deck and where it can drain before finalizing the plan below it.

Take photos from the upper doorway, the lower doorway, and across the yard. Include existing retaining walls and stand far enough back to show the full grade change. That gives us more to work with than a close-up of the siding or the old steps.

Explore custom decks

Project questions

Can we keep a patio below an elevated deck?

Potentially. Show us the whole patio and the routes to each door so we can discuss where posts, footings, and stairs could fit.

What photos help when planning stairs on a slope?

Send a wide view from the deck door and another from the bottom of the yard. Include walkout doors and any retaining walls so we can see where the stairs might land.

Tell Jim about your Castle Rock project.

Send your address, a few photos, and what you’d like to build. Estimates are free, and we serve all of Colorado.