
Elevated decks and stairs
Compare stair locations and where they reach the yard before choosing the railing or finishes.
HB Contracting Co. has completed a covered second-story deck in Colorado Springs. If you’re planning an elevated deck, replacement stairs, or more useful space beneath the deck, share your address and plans so we can confirm availability.
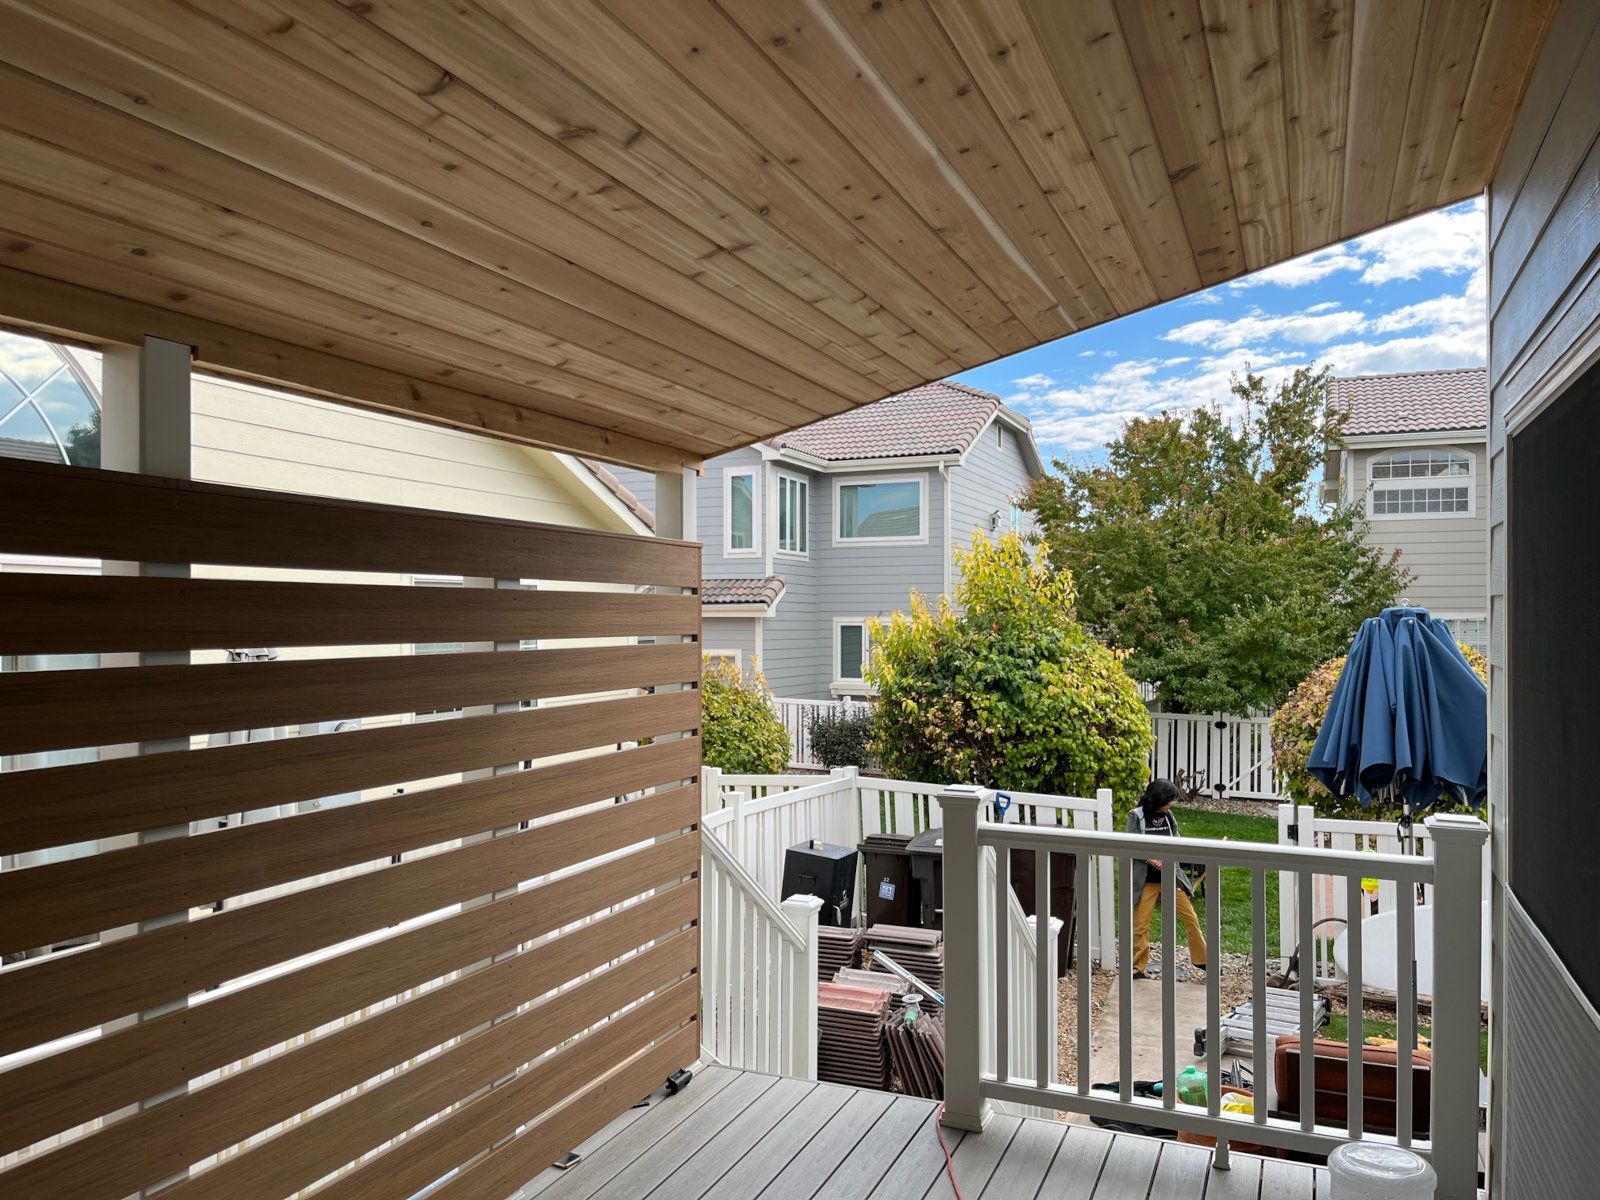
Start at the bottom of the stairs and ask where people will go next. A route to a side gate, a patio beneath the deck, and a path to the lawn put different demands on the landing. Sketch the path from the yard back to the house, then compare it with the view from the upper door.
If you want a roof or privacy wall, decide what you want it to change for the people sitting upstairs. Think about wind exposure, the view you want to keep, and where water will go. If a lower patio is part of the plan, say how you want to use that space when it rains so the whole layout can be considered together.
Compare stair locations and where they reach the yard before choosing the railing or finishes.
Compare what you can see through different railing styles, both standing and seated.
Plan the stair landing and routes across the lower level together, and leave room for good drainage.
The Colorado Springs project shown brings together a raised deck, outdoor stairs, a cover, and a privacy wall. The cover shelters the upper seating area while the wall limits exposure from the side. Use it as a prompt to decide what you want to see from your favorite seat and how guests should get from the yard to the deck.
See the Colorado Springs covered deck projectThe Pikes Peak Regional Building Department lists plan categories for new or replacement decks, deck repairs, and decks with covers. Start with your address and describe what will change, including stairs or a new roof. Ask the department what drawings, review, and inspections apply to the proposed work.
Pikes Peak Regional Building Department homeowner permitsWe’ve completed work in Colorado Springs, including the featured deck. Send your address, project scope, and timing so we can confirm availability for your home.
If you want to use both levels, it’s helpful to look at them together. Stairs, posts, and drainage may affect whether the lower area is best for seating or for getting to the yard.
Share your address, a few photos, and what you’d like to change. Estimates are free.