
Stamped concrete patios
Plan where chairs will sit, how people will reach the yard, and where the new surface drains.
HB Contracting Co. builds decks and installs concrete in Littleton. Think about how you’ll get from the house to the seating area and where water goes after it rains.
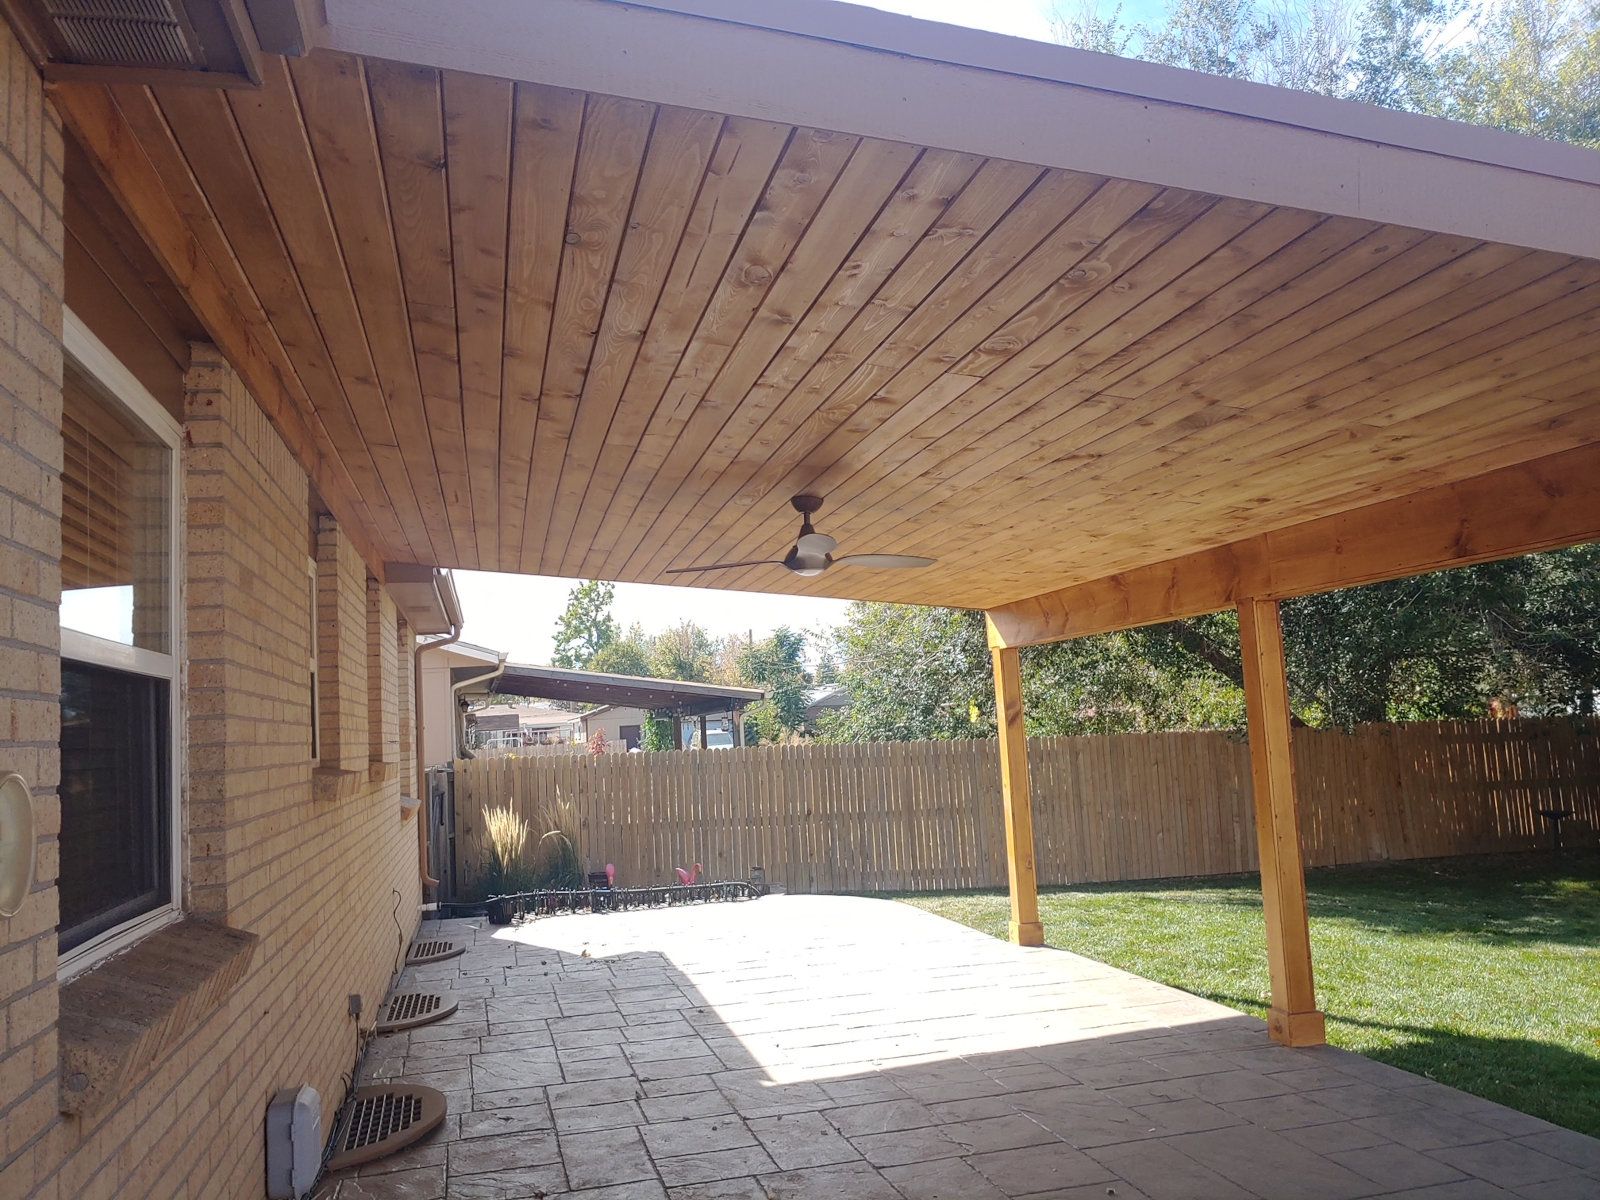
A patio cover changes what happens where the roof ends. Think about whether you want to protect the full seating area or leave a sunny strip near the garden. If the roof will be close to a window, stand inside the house and picture where the roof line and posts sit in that view.
On the same drawing, mark where a downspout or roof drip would land. It helps to know that before a new set of stairs or a walkway ends up at the low spot. If you’re rebuilding a deck and adding a cover, compare the finished levels at the door, the stairs, and the patio together.
Plan where chairs will sit, how people will reach the yard, and where the new surface drains.
Compare resurfacing with rebuilding if the current deck has an awkward footprint or aging stairs.
Plan how a new stair landing, walkway, or patio connects to your busiest door.
The project shown pairs an open-sided wood patio cover with stamped concrete. Look at the points where the patio opens to the yard and the roof provides shade above. At your home, mark which part of the patio should stay open and which part you want to protect after rain or during afternoon sun.
See the Littleton covered patio projectA Littleton mailing address is a starting point. Use the city’s address lookup and permit resources to check the jurisdiction for your property. If it falls within the city, use its residential project guide to discuss your specific deck, stairs, guards, and any cover with the Building Division.
Littleton permits and jurisdiction lookupYes. The stair landing, patio elevation, and route from the door to the yard are best considered together. Send a wide photo from the yard and another from the doorway.
Take one photo from the yard showing the back of the house and another facing the yard from the door. Include nearby windows, steps, and downspouts if they affect the space.
Share your address, a few photos, and what you’d like to change. Estimates are free.