
Replace a worn deck
Review the existing surface, framing, stairs, and railings before deciding what to keep.
We’re based in Westminster and build and replace wood and composite decks. If your deck is worn or the stairs have always felt awkward, let’s look at how to make it work better.
If you like the footprint and the walking surface is the main concern, ask whether the existing framing can be evaluated for reuse. If the old deck is too small, the stairs block a path, or you want to add a cover, comparing a rebuild may be more useful than choosing new boards first.
Start with a picture from the back door and another from the yard. Mark where you want stairs to land, where guests tend to gather, and whether the door opens onto a narrow area. We can discuss material options and changes to the layout in the same conversation.
Review the existing surface, framing, stairs, and railings before deciding what to keep.
Look at samples outside, where the siding color and afternoon sun can change how each board looks.
Compare routes from the deck to the lawn, a concrete landing, and an existing walkway.
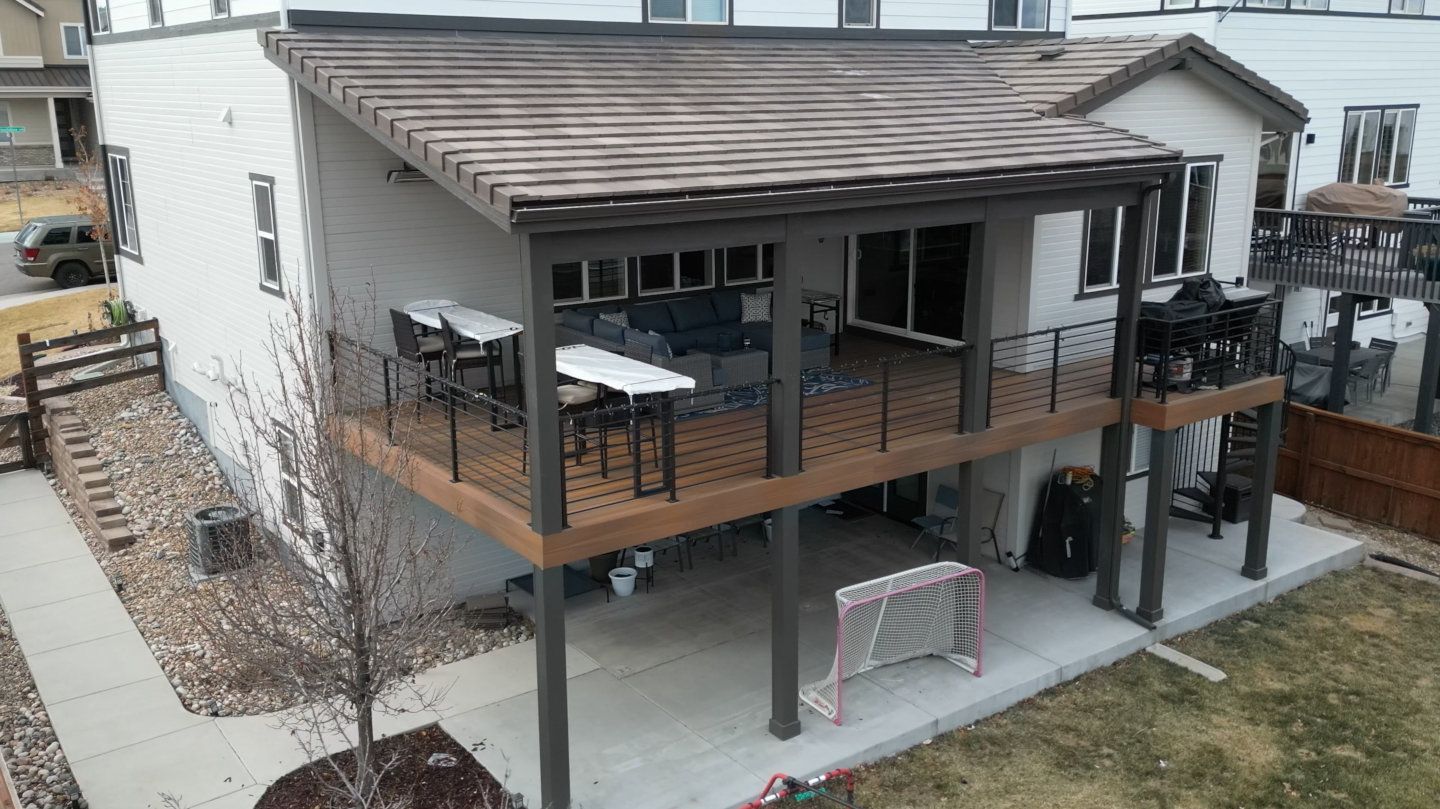
The project photo on this page is an HB Contracting Co. example of a covered elevated deck with useful space below it. Start with the part of your own yard you’d like to reach or use more often, then compare options for the stairs, deck, and patio.
Browse real HB Contracting Co. projectsWestminster’s Building Division has separate guidance for decks and patio covers. Its residential exterior guidance describes the site plan needed when a permit applies, including where the structure sits relative to the property lines and existing buildings. Bring up an attached roof or a change in footprint early, then confirm what applies to your address and scope.
Westminster residential building resourcesYes. Share what you like about the existing layout and what is no longer working. An assessment of the structure and the proposed changes helps determine whether resurfacing or rebuilding is worth discussing.
Decide early so you can compare how each landing fits the path from the house to the yard. Take a wide photo showing the doorway, the existing stairs, and the available space.
Share your address, a few photos, and what you’d like to change. Estimates are free.