A pergola and a covered patio can both turn a bare slab or deck into a place you want to spend time. They do different jobs, though, so it helps to start with how you want to use the space.
Start with the shade you want
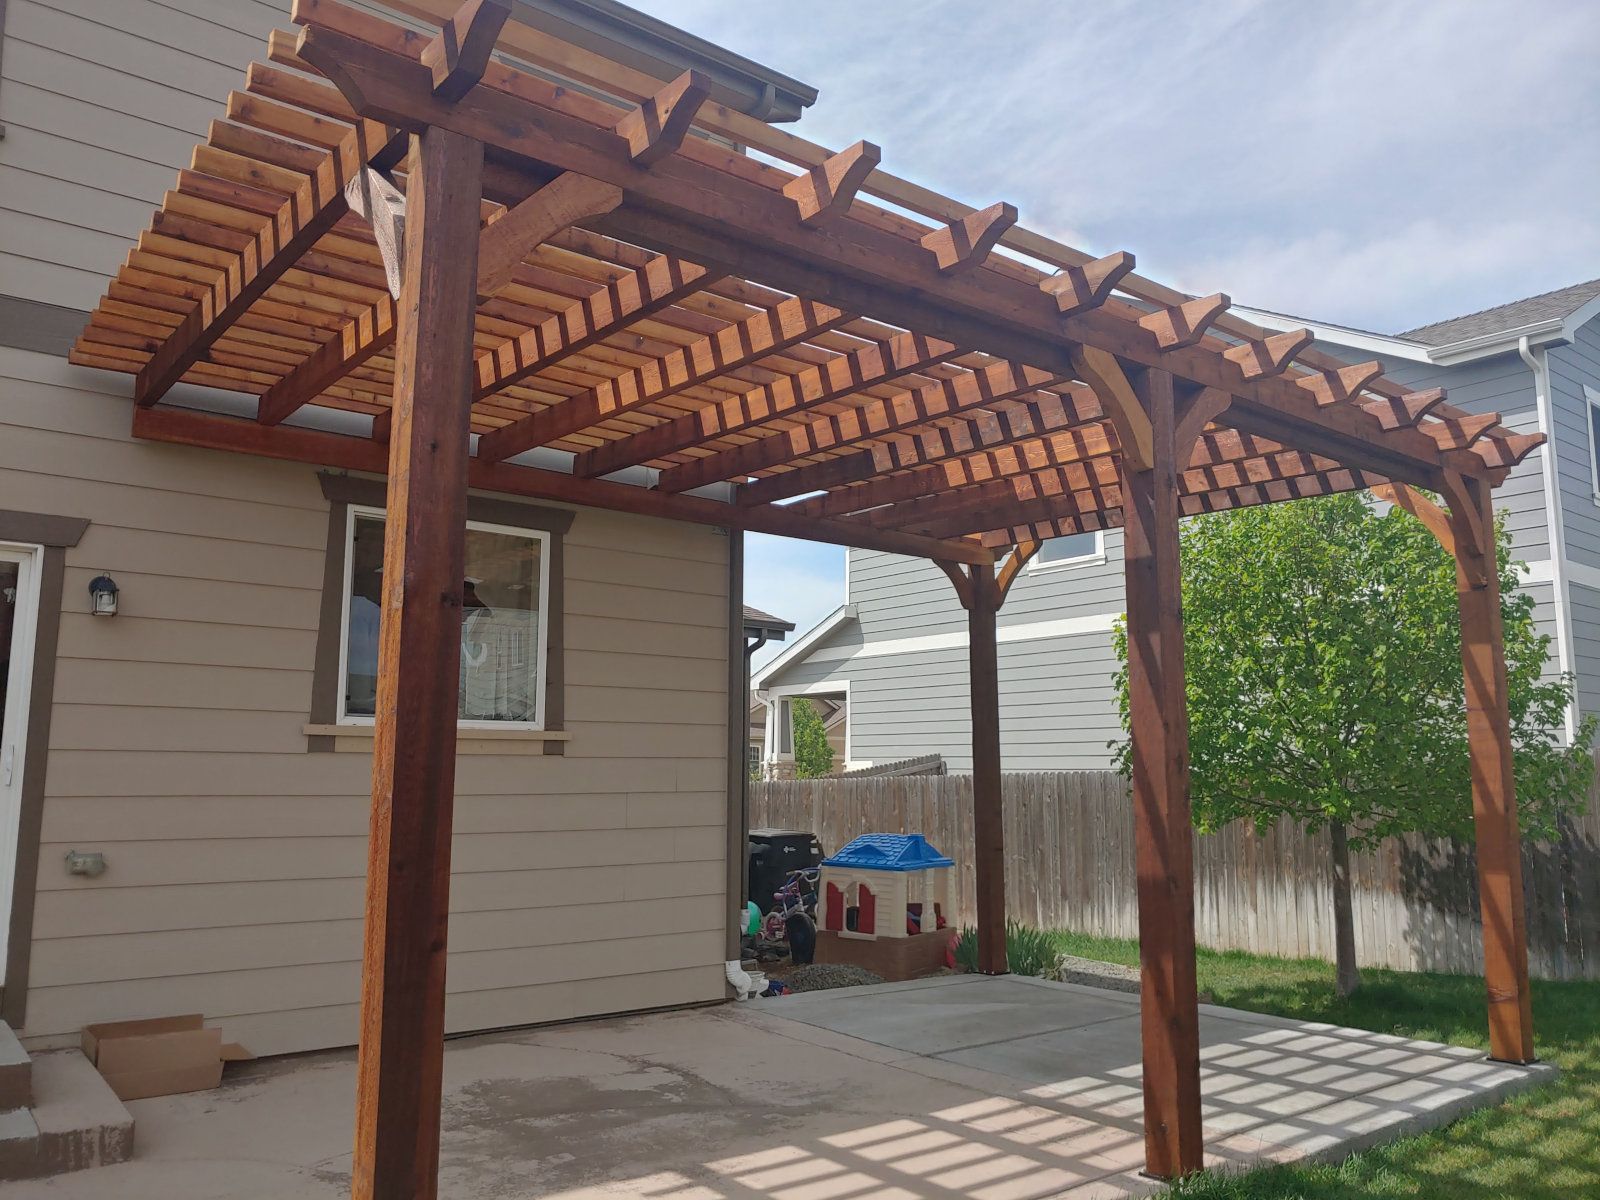
- A pergola has an open roof of beams and rafters. It gives filtered shade, keeps the space feeling open, and frames the area as an outdoor room. It won’t keep rain off.
- A covered patio has a solid roof. It gives full shade and keeps rain off furniture and grills, so the space is usable in more kinds of weather.
Think about when you’ll be out there. Afternoon sun on a west-facing patio is a very different problem from a shady corner you want to use on rainy evenings.
Attached or freestanding
An attached structure connects to the house, often along a wall or the roofline. It extends your living space right outside the door, but the connection to the house has to be planned and flashed carefully to keep water out.
A freestanding structure stands on its own posts. It can go anywhere in the yard, such as over a seating area at the edge of a patio or around a fire pit.
Snow, wind, and permits
A solid roof has to carry snow. Building codes in Colorado set snow loads that vary by location and elevation, and outdoor structures also need to resist wind. That affects post sizes, beams, and how the structure is anchored.
Many cities and counties require a permit for patio covers and pergolas, especially attached ones. Requirements vary, so check with your local building department, and with your HOA if you have one, before construction starts.
Details worth planning early
- Drainage. Where will water from a solid roof go? Gutters and downspouts may be part of the plan.
- Power. Lights, a ceiling fan, or outlets are easiest to plan before the structure goes up.
- Matching the house. Materials, stain colors, and roof lines that relate to the house help the structure look like it belongs.
- What’s underneath. A new structure is a good time to think about the surface below, such as a new concrete patio or deck.
Two examples
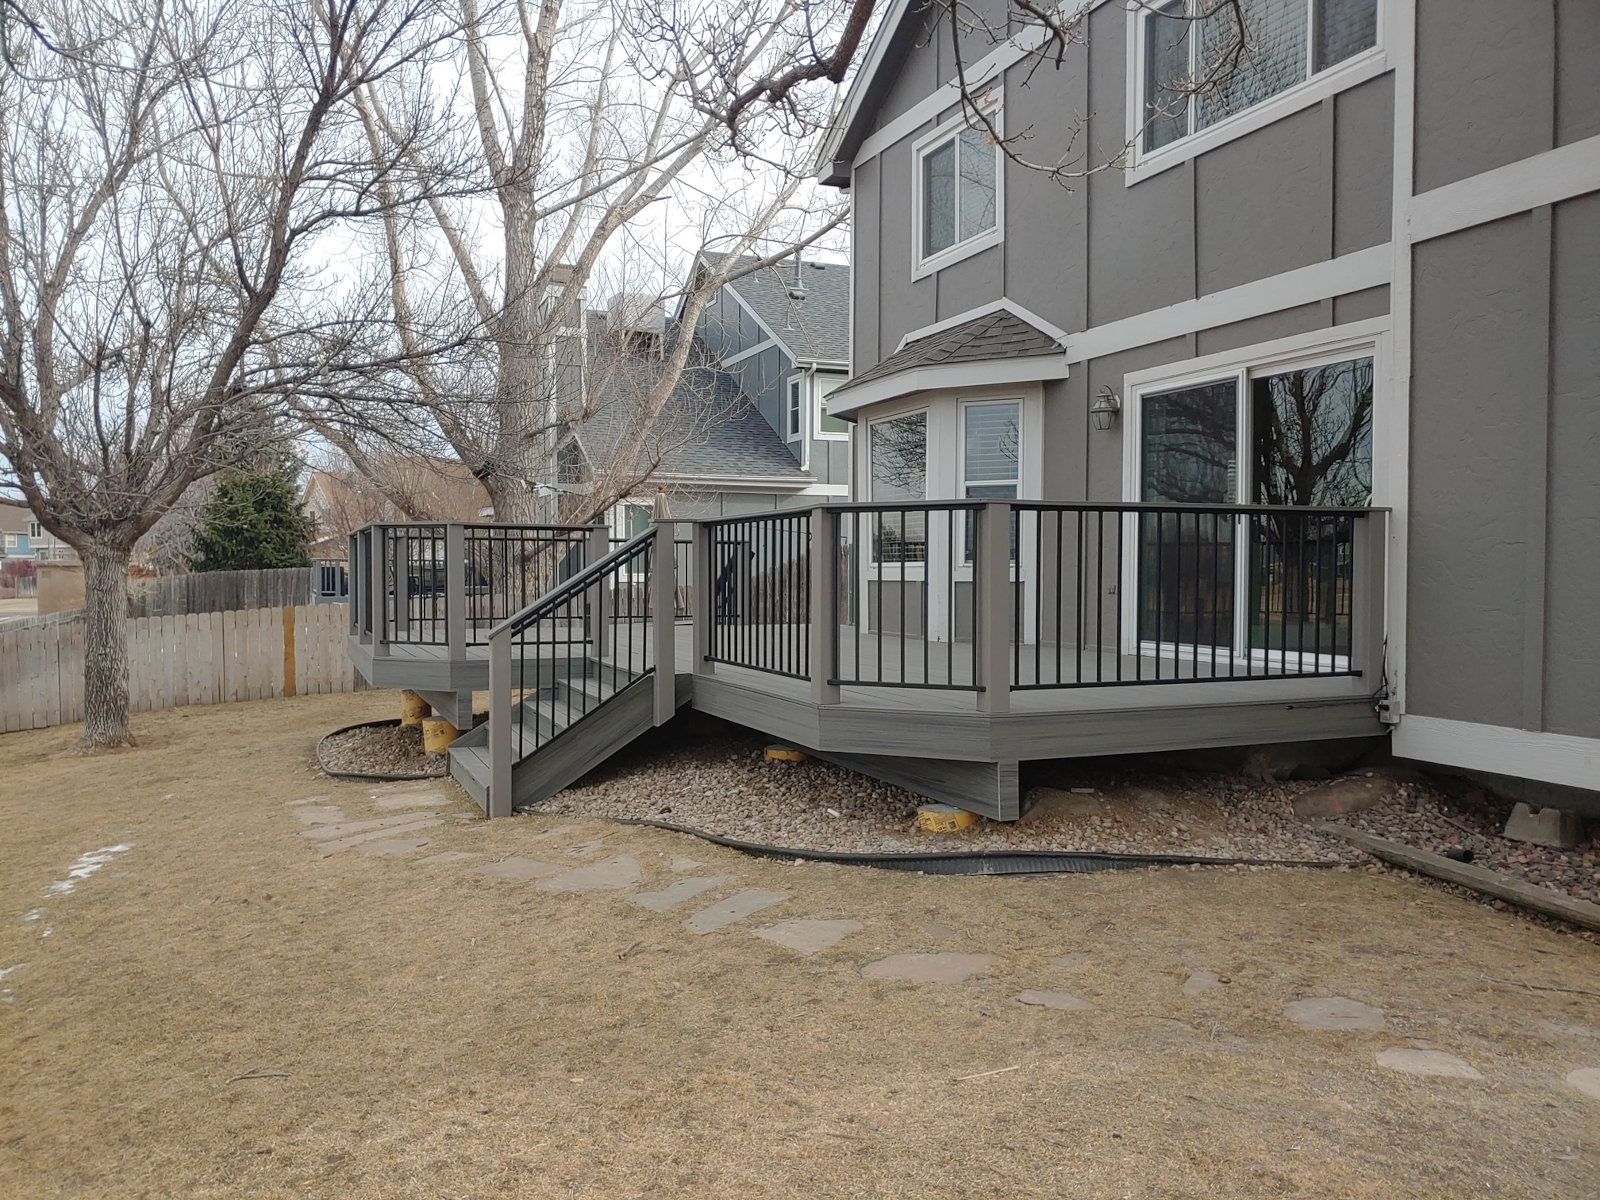
In Lakewood, a redwood pergola paired with a stamped concrete patio defines an outdoor gathering space. In Littleton, a wooden patio cover over a stamped concrete patio adds shade to the backyard.
Thinking about shade for your yard? Tell us about your project, or read more about pergolas and outdoor structures.