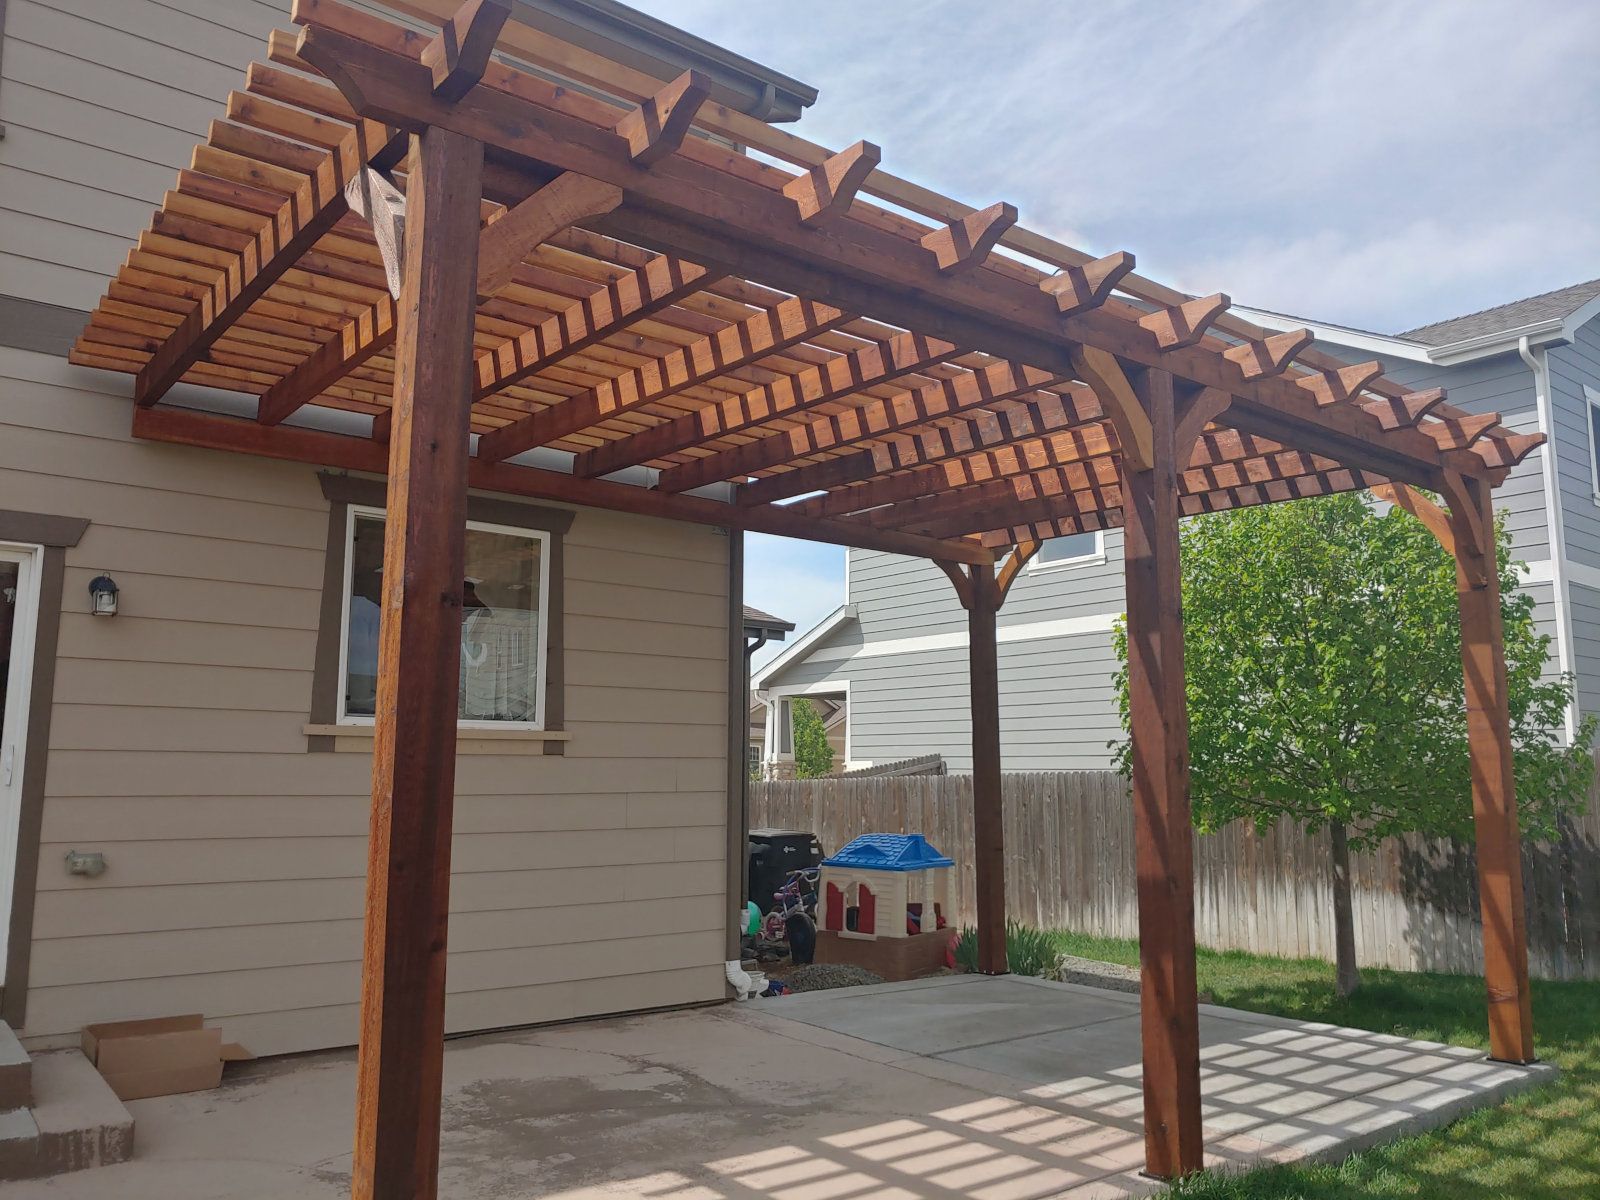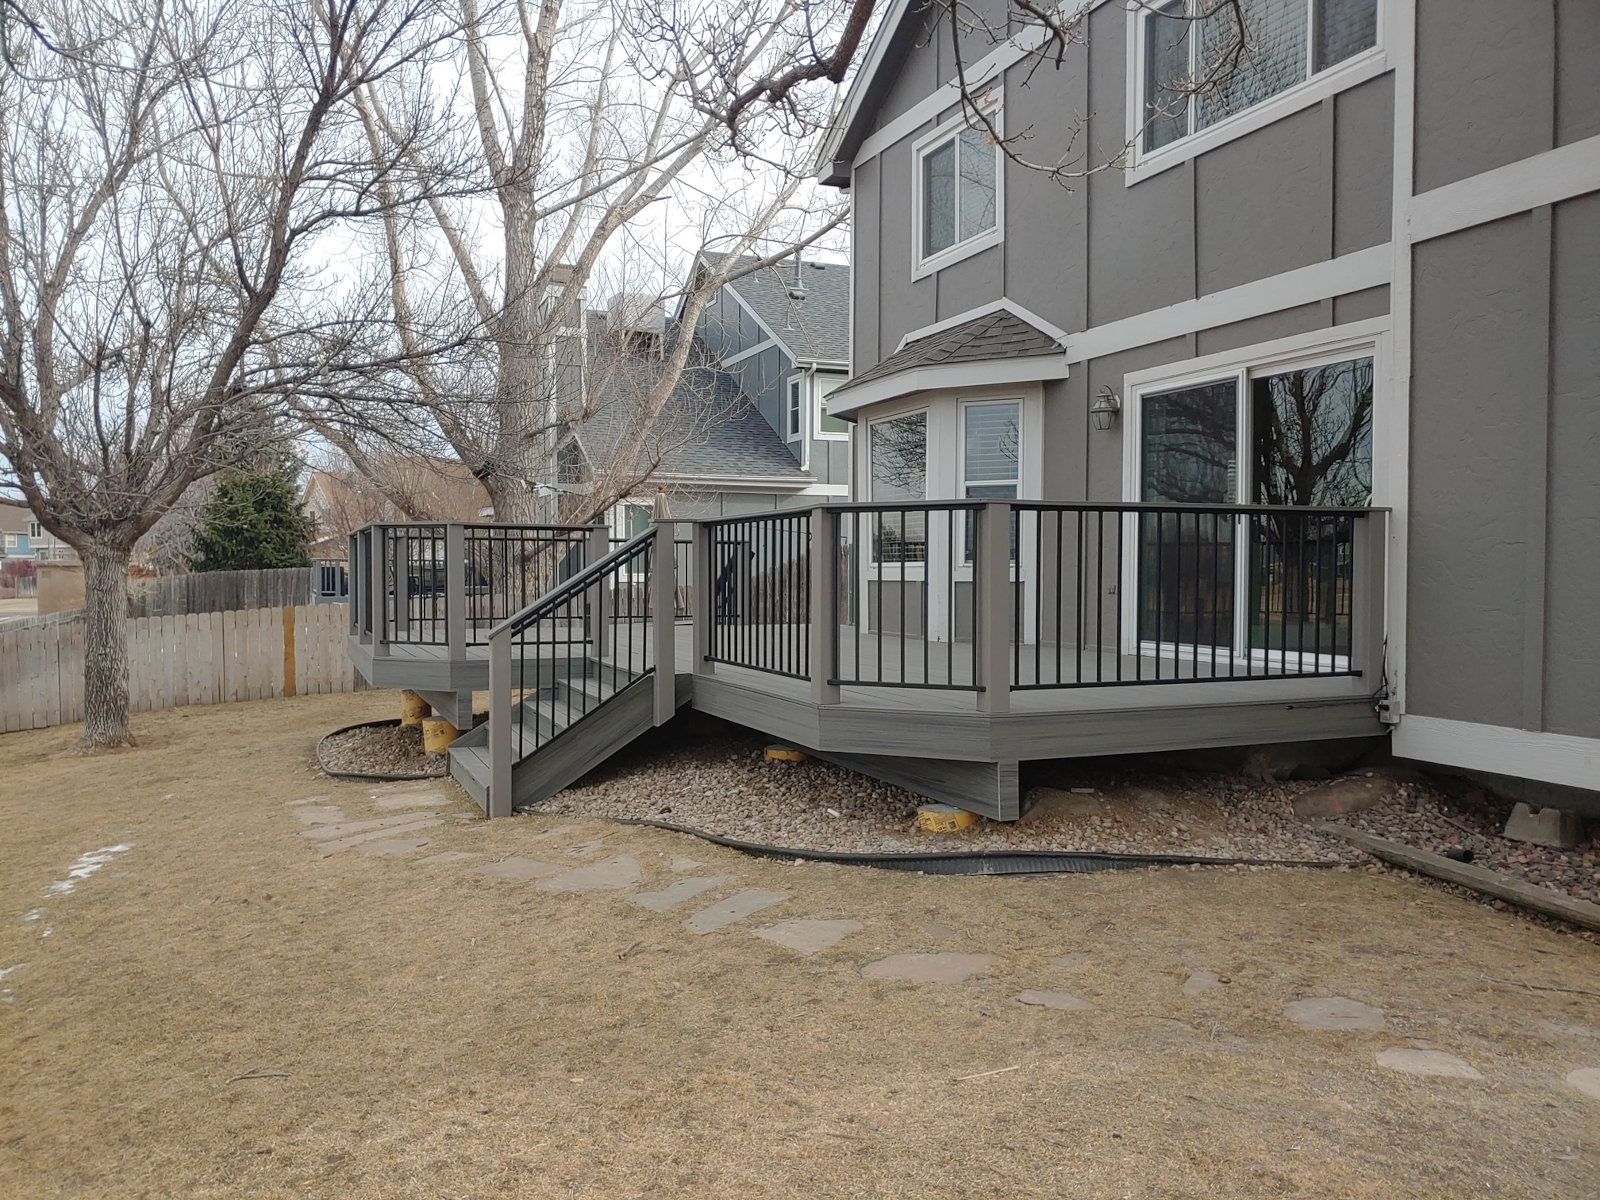
A deck cover solves the problem above your head. It can put a new problem at your feet if the water from the roof ends up beside the steps. Walk around the house after a rain, then imagine the extra runoff from a cover collecting at one corner. The place you send it affects how the deck, patio, and yard work together.
Trace three surfaces
Start with the existing house roof, then the planned cover, then the ground. Each sheds water in a different way. Draw arrows showing where the current roof and gutters send runoff. Add the cover edges and a likely outlet, followed by the route water might take across the yard. Make a note of low spots and places that stay shaded. The route needs to work past the edge of the deck, through the places people actually walk.
Think about the stairs in winter
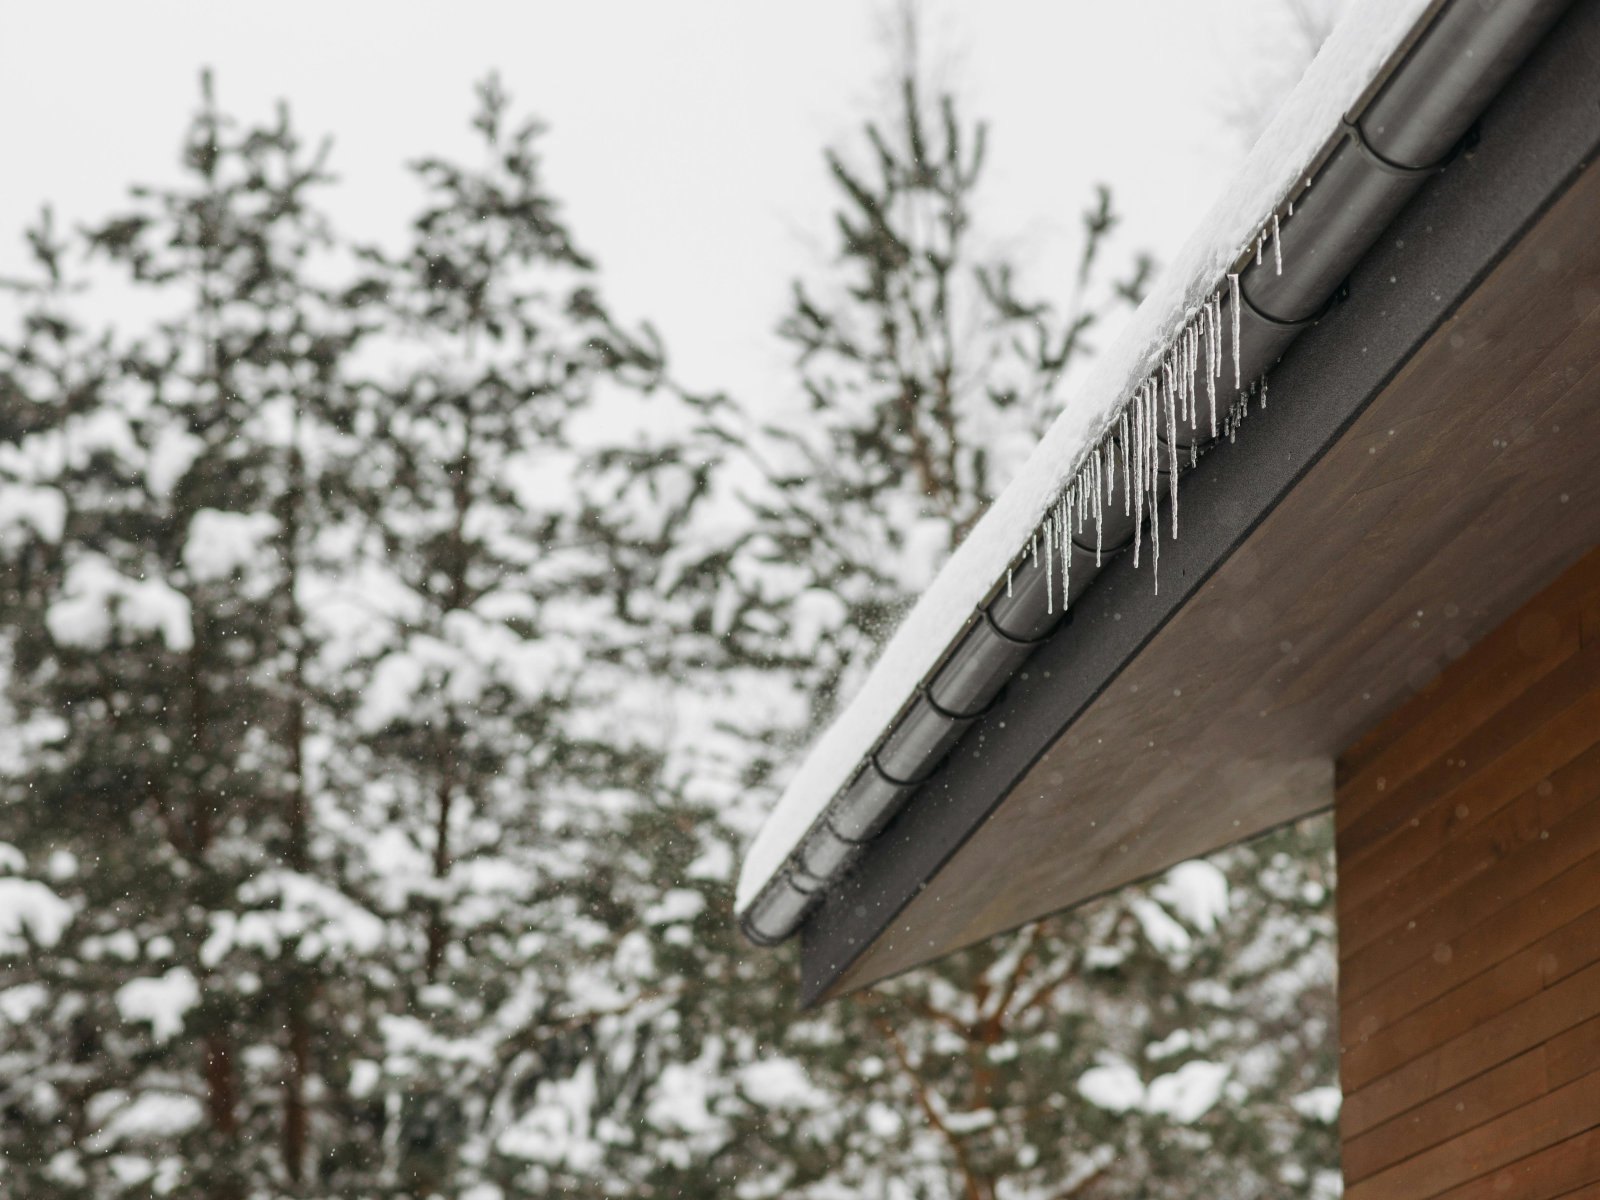
A path can seem fine in warm rain and be difficult when snowmelt refreezes. A downspout aimed at a landing can put water right where people need traction. Imagine a guest arriving after dark and trace the entire route from the gate or door. Ask where drips, overflows, and drainage will land if the preferred path is blocked. Discuss how the outlet will be accessed and maintained.
Coordinate the cover and the space underneath
An upper deck and a lower patio are two separate water questions. A solid cover can shelter the deck from much of the rain above. Water may still reach the area beneath an open deck surface from edges, gaps, and sideways rain. If you are trying to make the lower patio more usable, explain which areas you want to protect. The Colorado Springs covered deck project can help you picture two levels working as one backyard.
Ask for the route in plain language
“Off this roof edge, into this gutter, down this post, and out here” is a useful walk-through. If the outlet is hidden by a planting bed or finishes, ask how you will know whether it is working and who can service it. Walk that route with someone who hasn’t been following the project. Their first questions often point to an overlooked feature, such as a driveway crossing or the corner where a gate has to open.
Review the route before choosing the finish
On the plan, label the roof edges, the proposed gutter and downspout locations, and where the water will discharge. Then identify who owns each part of the work so a cover, gutter, and patio plan don’t contradict each other. Stand where you expect to enter, carry furniture, or shovel snow. If the route feels uncertain, settle it while the cover is still a drawing. See seamless gutters and downspouts or talk to Jim about coordinating roof drainage with a deck or patio cover.
This article is part of the fall 2026 archive edition of the HB Contracting Co. weekly series.